Living Spaces Designed with Intention.

Built with confidence.
ENAWT Living develops refined residential environments that balance architectural clarity, comfort, and long-term value — designed for homeowners and investors who think beyond today.

About Enawt

ENAWT Living is a real estate development company focused on delivering thoughtfully planned residential projects. We prioritize design integrity, construction quality, and sustainable value growth - ensuring every development stands strong over time.
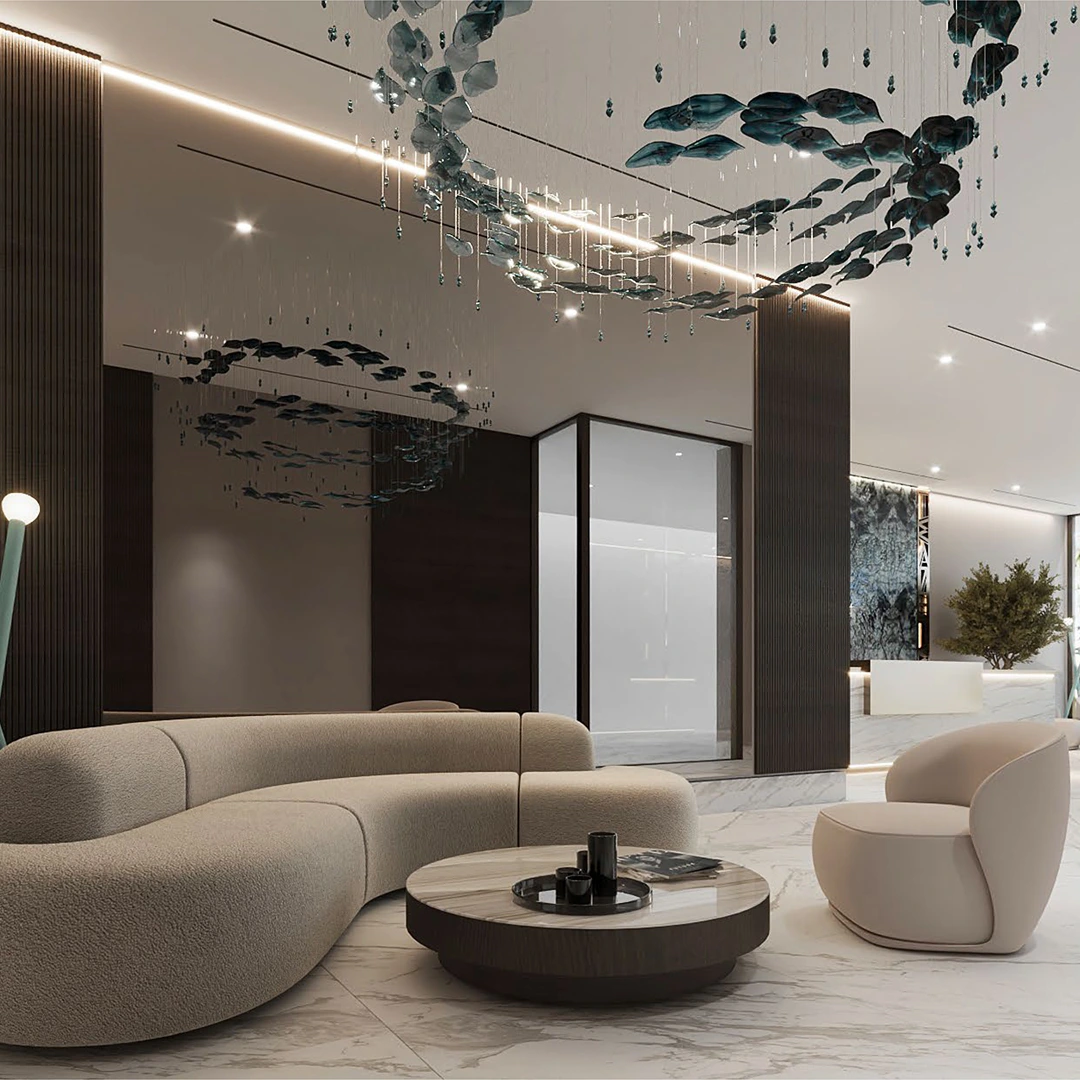
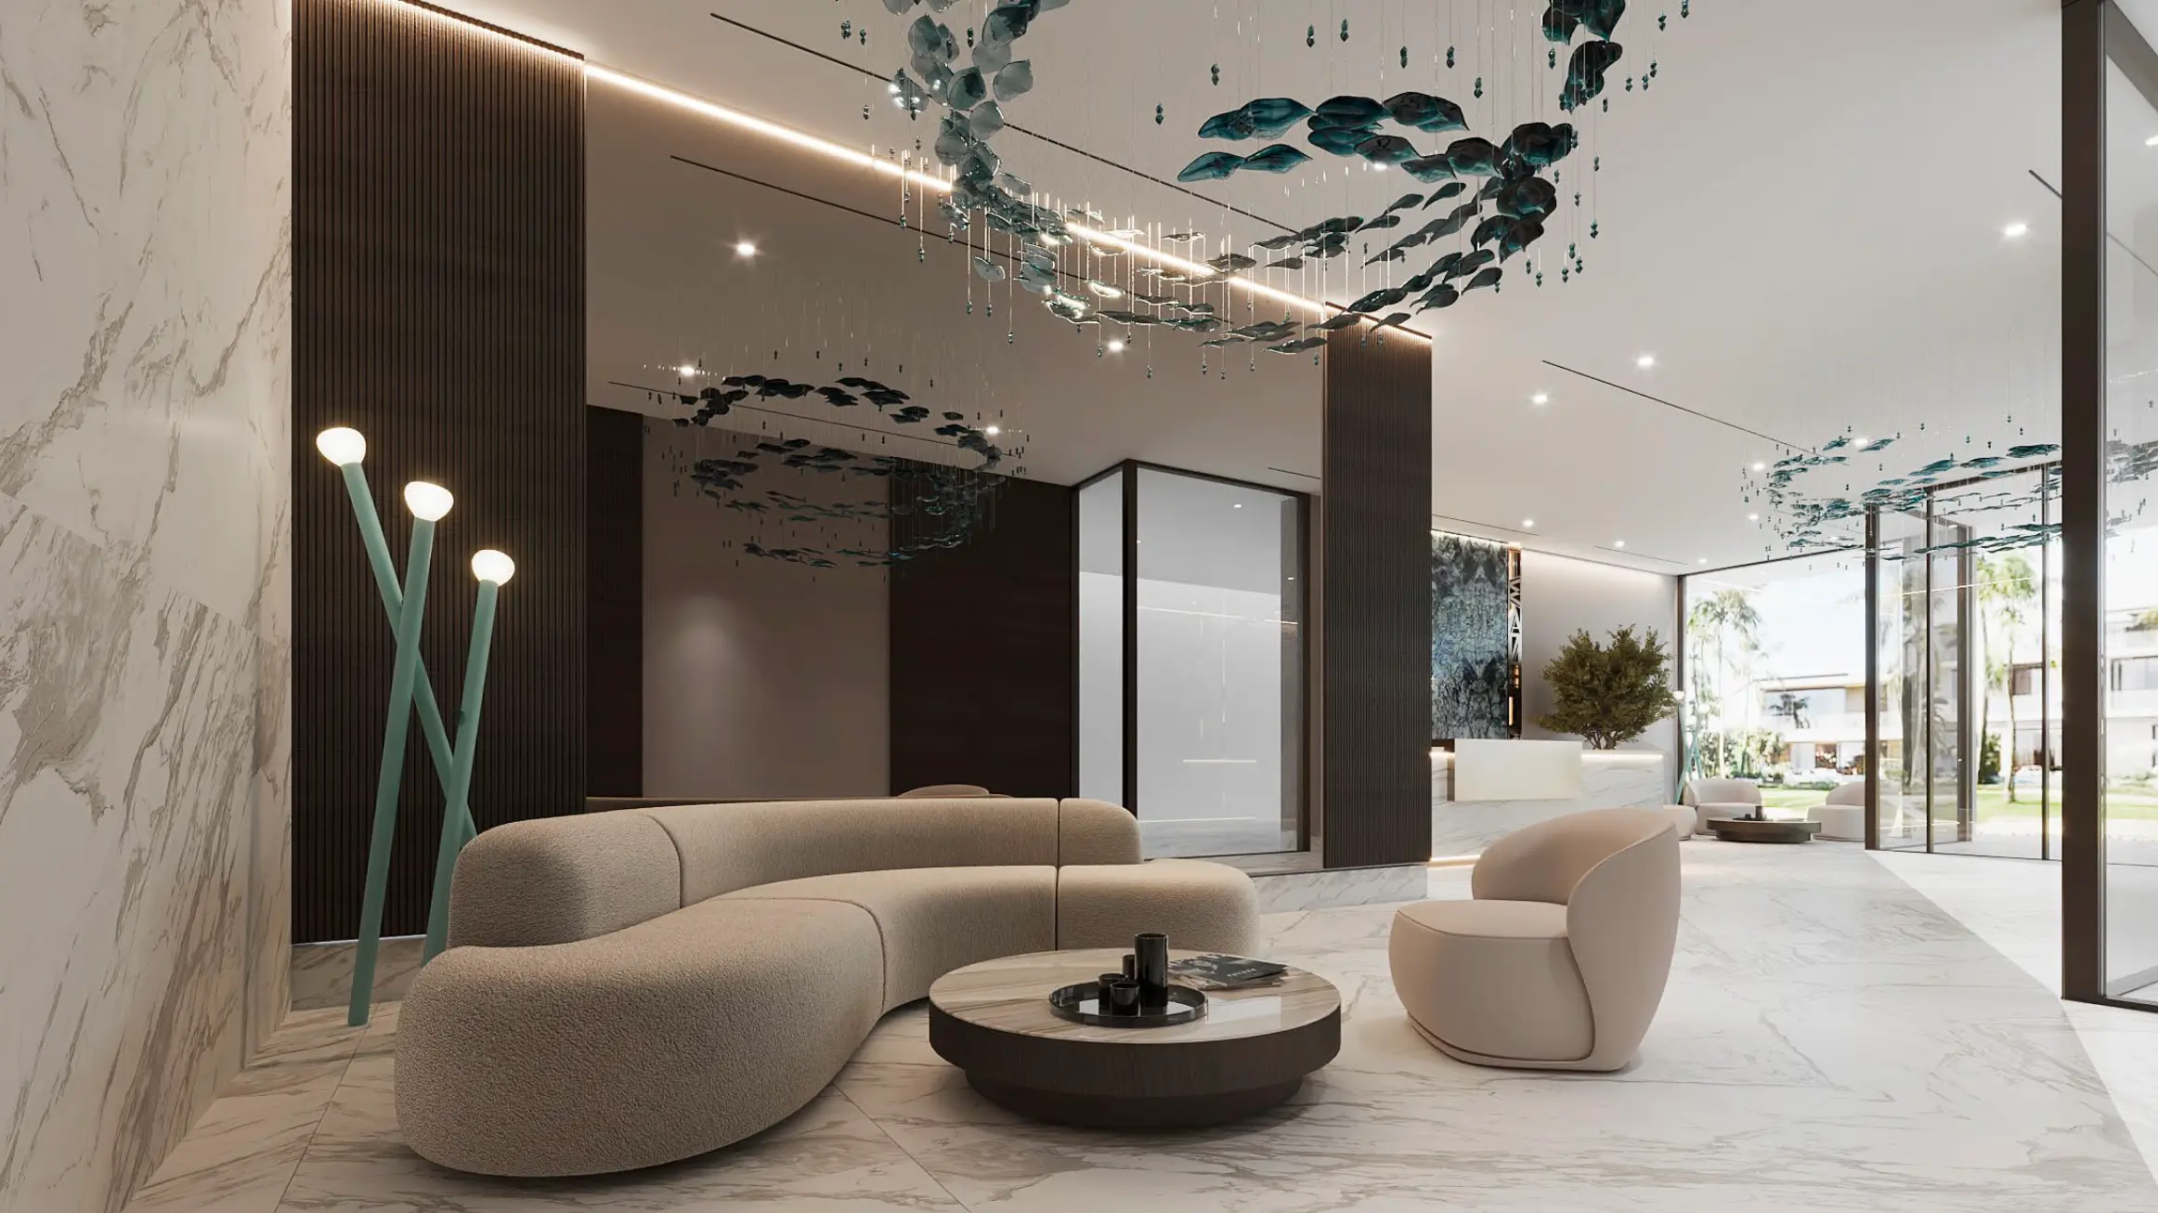
Modern lounge area with curved beige sofa, round marble coffee table, single armchair, and hanging abstract ceiling sculptures.
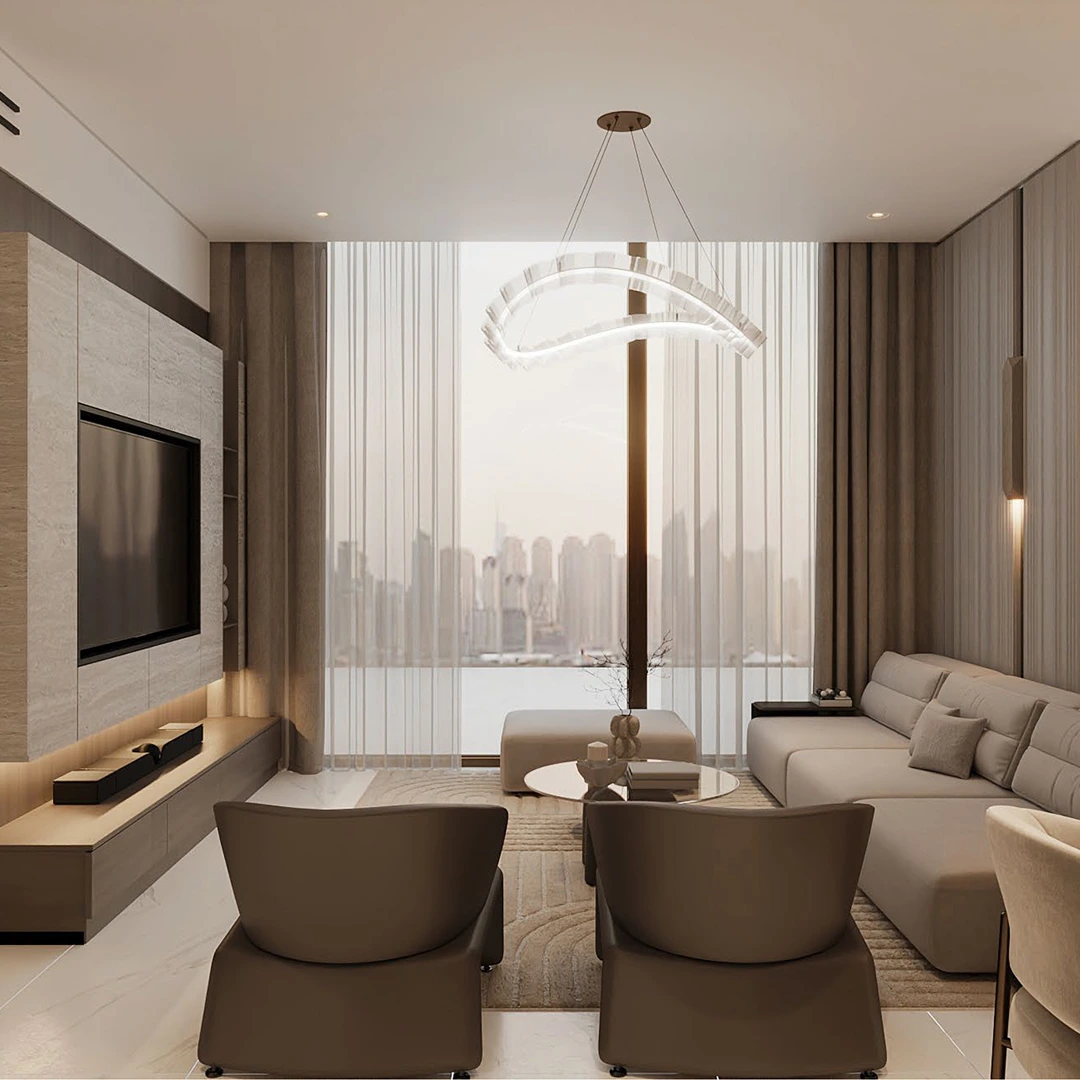
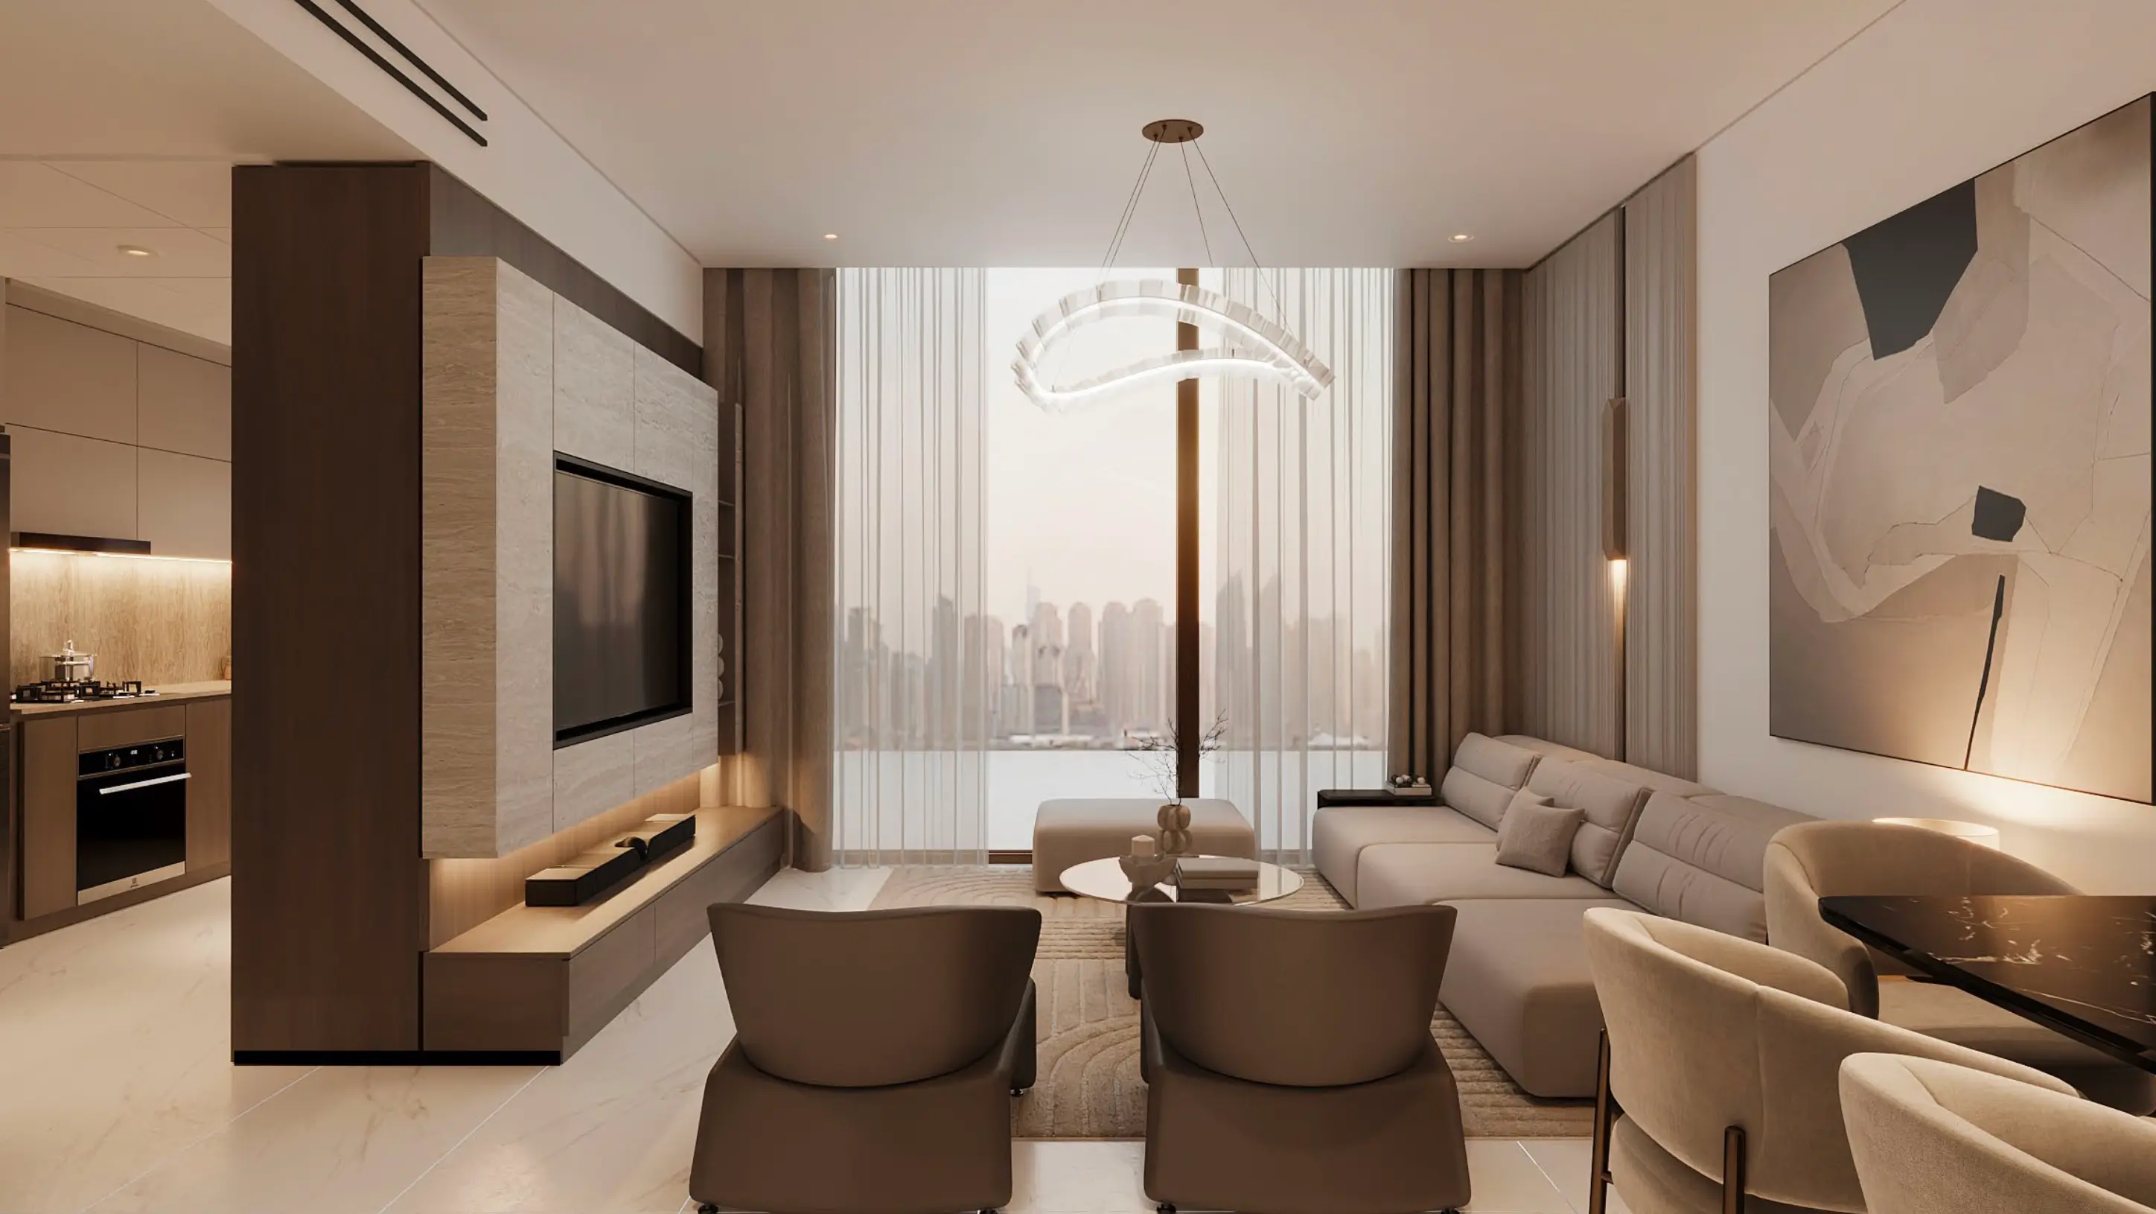
Modern living room with beige sofa, two brown chairs, round glass coffee table, large window with sheer curtains, and city skyline view.
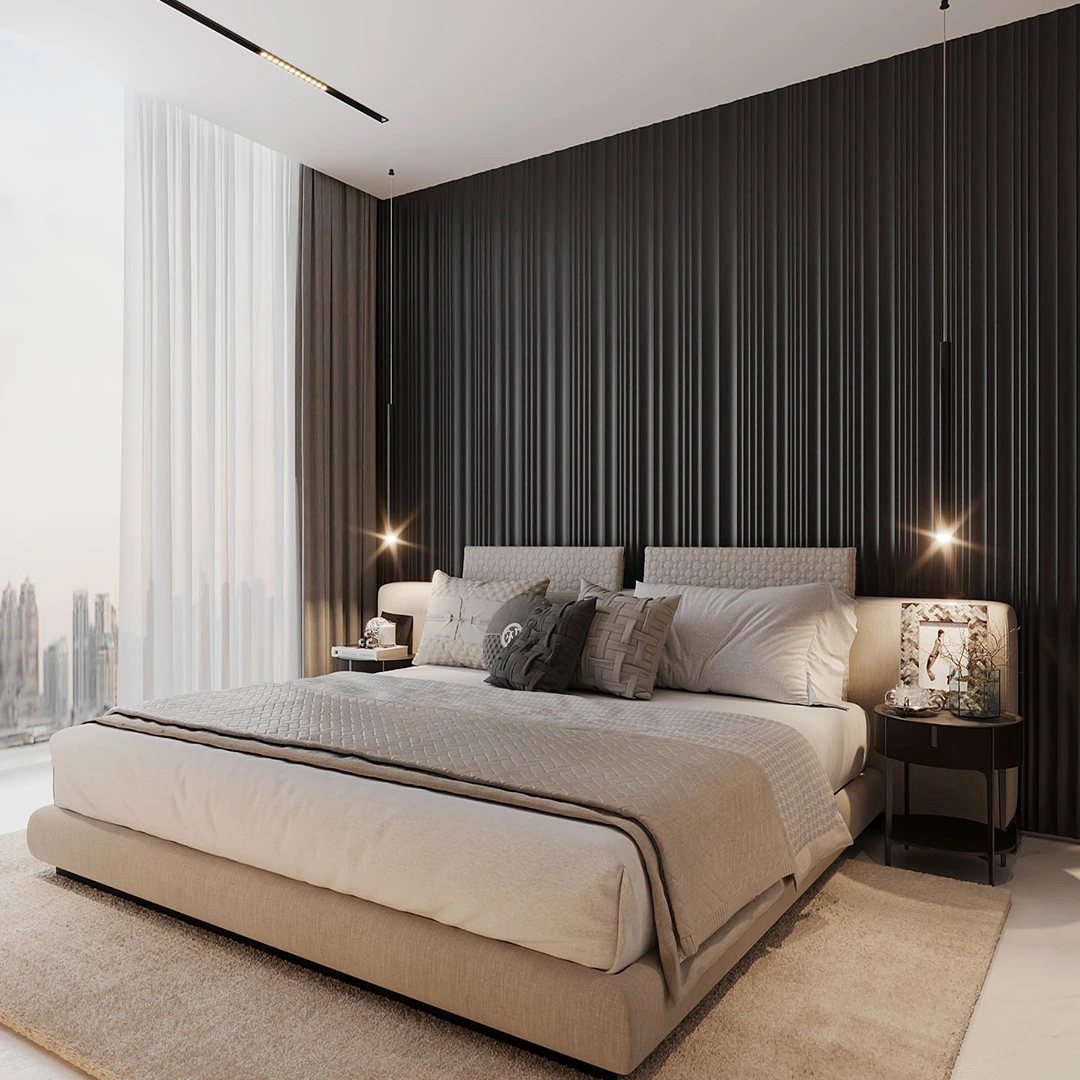
Modern bedroom with a large beige upholstered bed, textured pillows, soft beige bedding, dark vertical panel wall, hanging pendant lights, and a round bedside table with decorative items.
A DEVELOPER YOU CAN TRUST
A VISION YOU CAN INVEST IN

A trusted partner for residents and investors.

Every ENAWT Living development is guided by clear principles: responsibility, long-term thinking, and a focus on enduring value.

Established Developer

Experience-led development
Guided by proven expertise in planning, delivery, and resident satisfaction across residential projects.

Investor-Focused Approach

Designed with returns in mind
Clear positioning, thoughtful unit mixes, and practical features that support both rental and resale potential.

International Standards

Quality at every layer
Working with specialist consultants, designers, and partners to align with global expectations for build and lifestyle.

Long-Term Vision

Built for enduring value
From material choices to maintenance considerations, each development is planned with longevity at its core.
Built to impress.

The finest brands, in every room.

"Every fixture, every surface — chosen to last a lifetime."
— ENAWT Living Design Standard
Kitchen Appliances
Hearth Heights
Kitchen Appliances
Tower 1
Ephicient logo
Glass
Sanitary
Ephicient logo
Marbel & Tiles
Ephicient logo
Gym
Architectural floor plan of studio Unit 206 featuring a balcony, pantry, and bathroom with dimensions.

Designed for Purposeful Living

Architecture is the language of clarity. Our layouts are engineered to provide maximum utility without sacrificing aesthetic flow. Explore our floor plans to find a space that mirrors your lifestyle, from the 2nd floor to the 17th
Hearth Heights
  • Contemporary architectural language
  • Studios, one-bedroom residences, and penthouses
  • Lifestyle-driven amenities for all ages
  • Positioned within a high-demand residential community

Everyday convenience. Natural balance.

Hearth Heights is ideally positioned adjacent to Gadaf Park, offering residents direct access to landscaped green spaces, jogging paths, and outdoor recreation areas. Everyday retail and dining needs are just minutes away at Circle Mall, supporting a lifestyle that feels both practical and relaxed.
Modern bedroom with a large bed featuring multiple pillows, gray quilted bedding, two small round bedside tables, and dark vertical panel wall behind the bed.
Thoughtfully curated interiors combine refined materials, soft lighting, and timeless aesthetics to create spaces that feel both elegant and deeply comfortable.
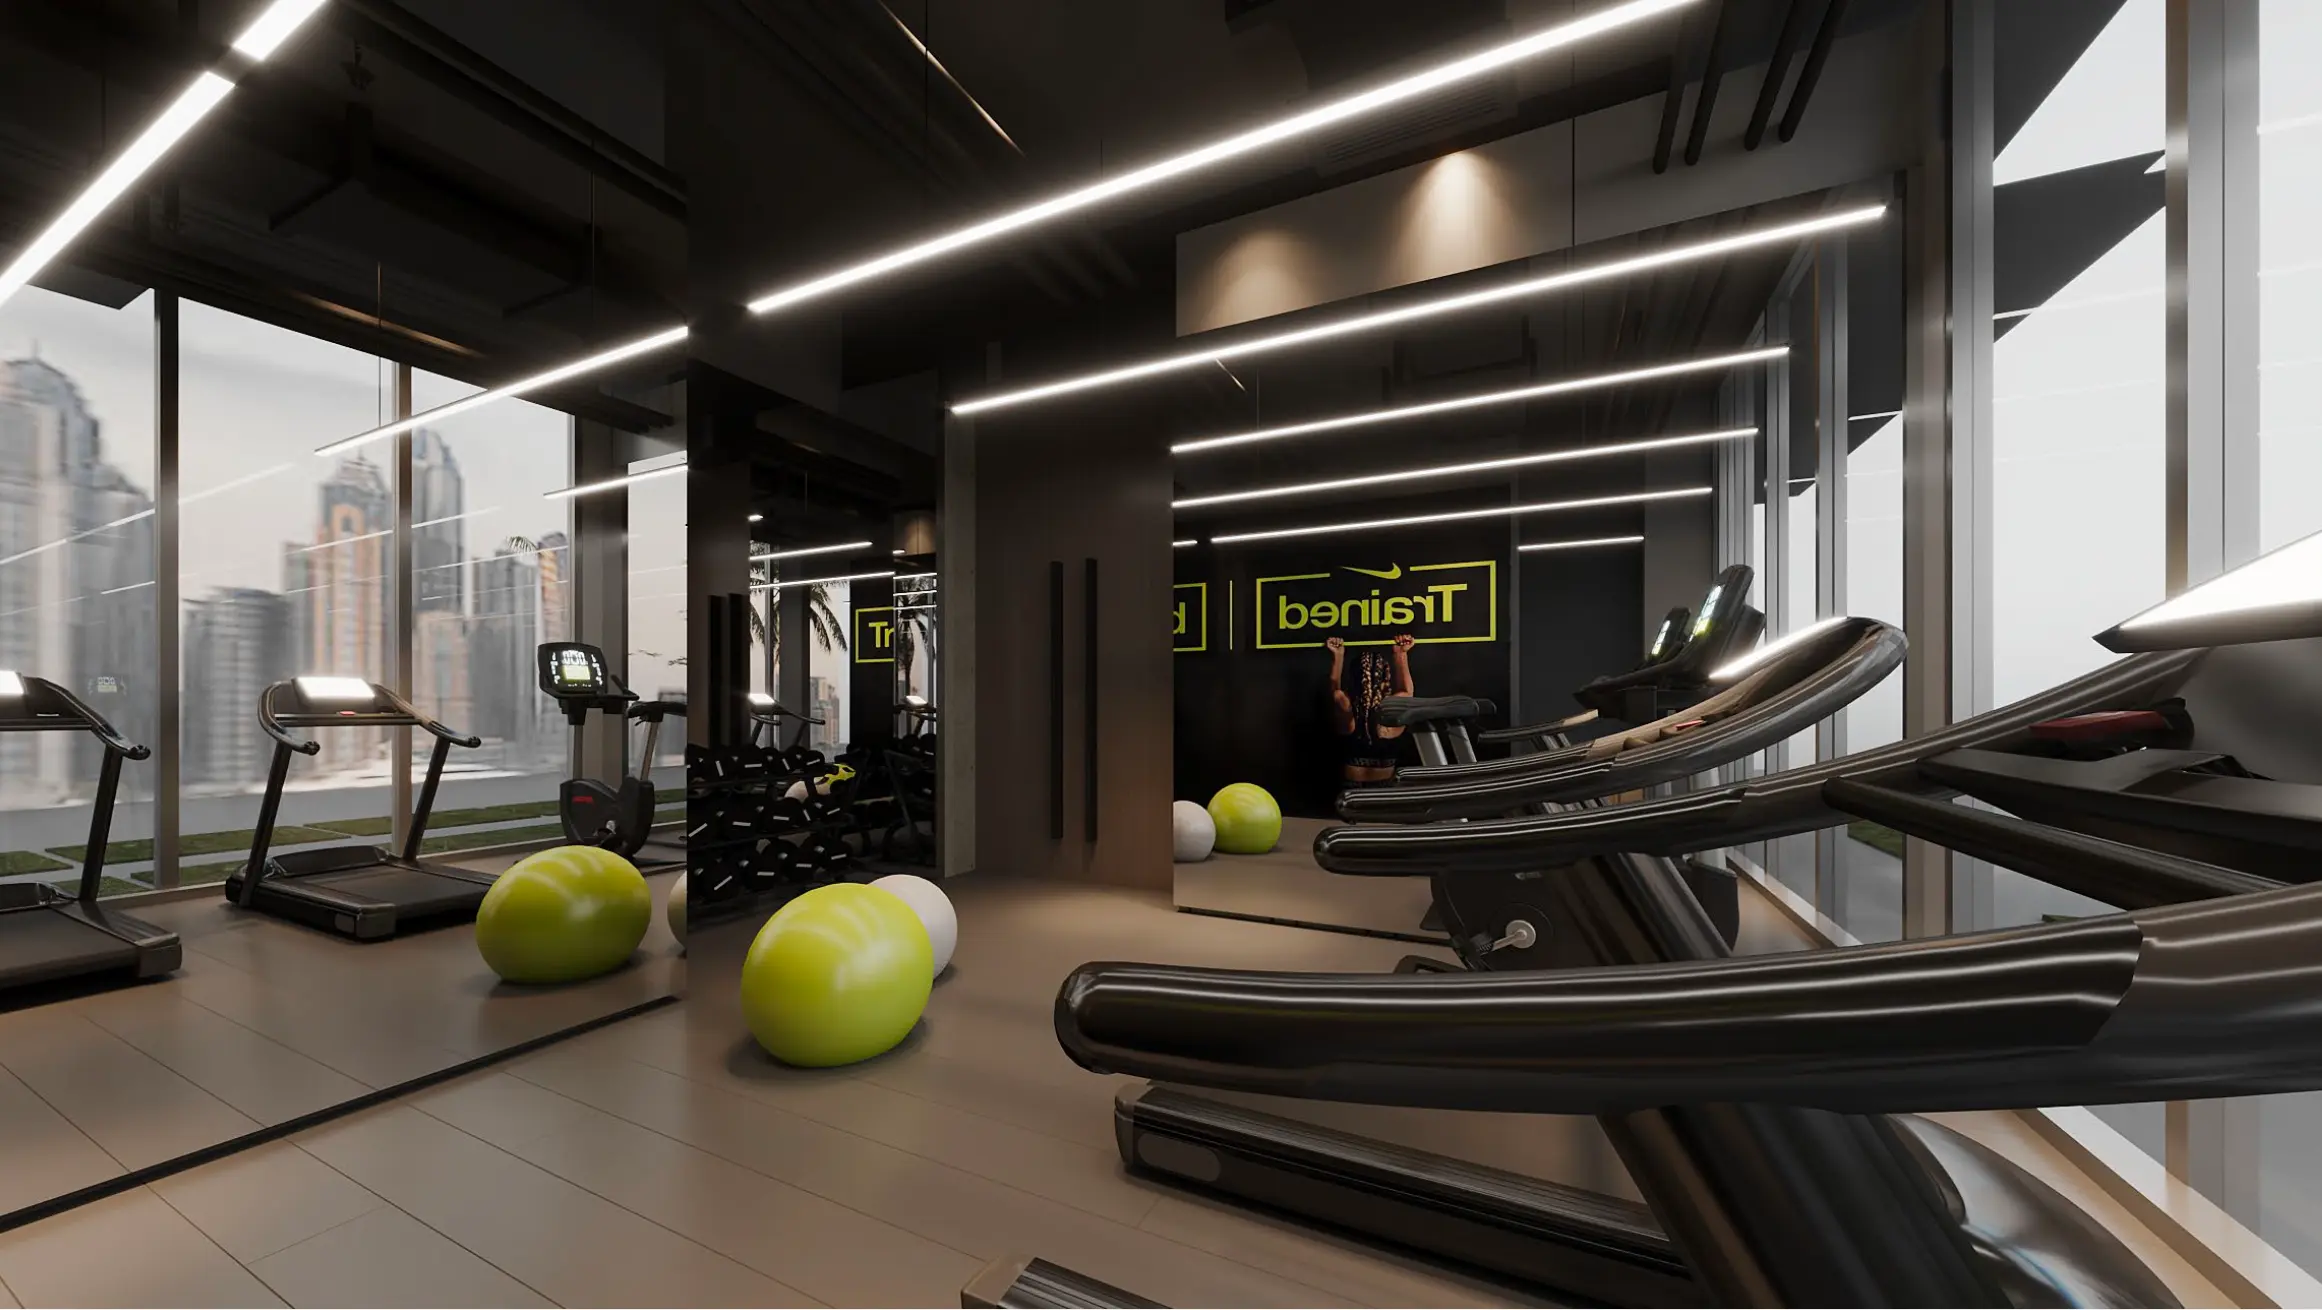
Modern gym interior with treadmills, exercise balls, and a person using a wall-mounted pull-up bar.
A fully equipped fitness and lifestyle area designed to support balance, wellbeing, and an active daily routine without leaving the comfort of home.
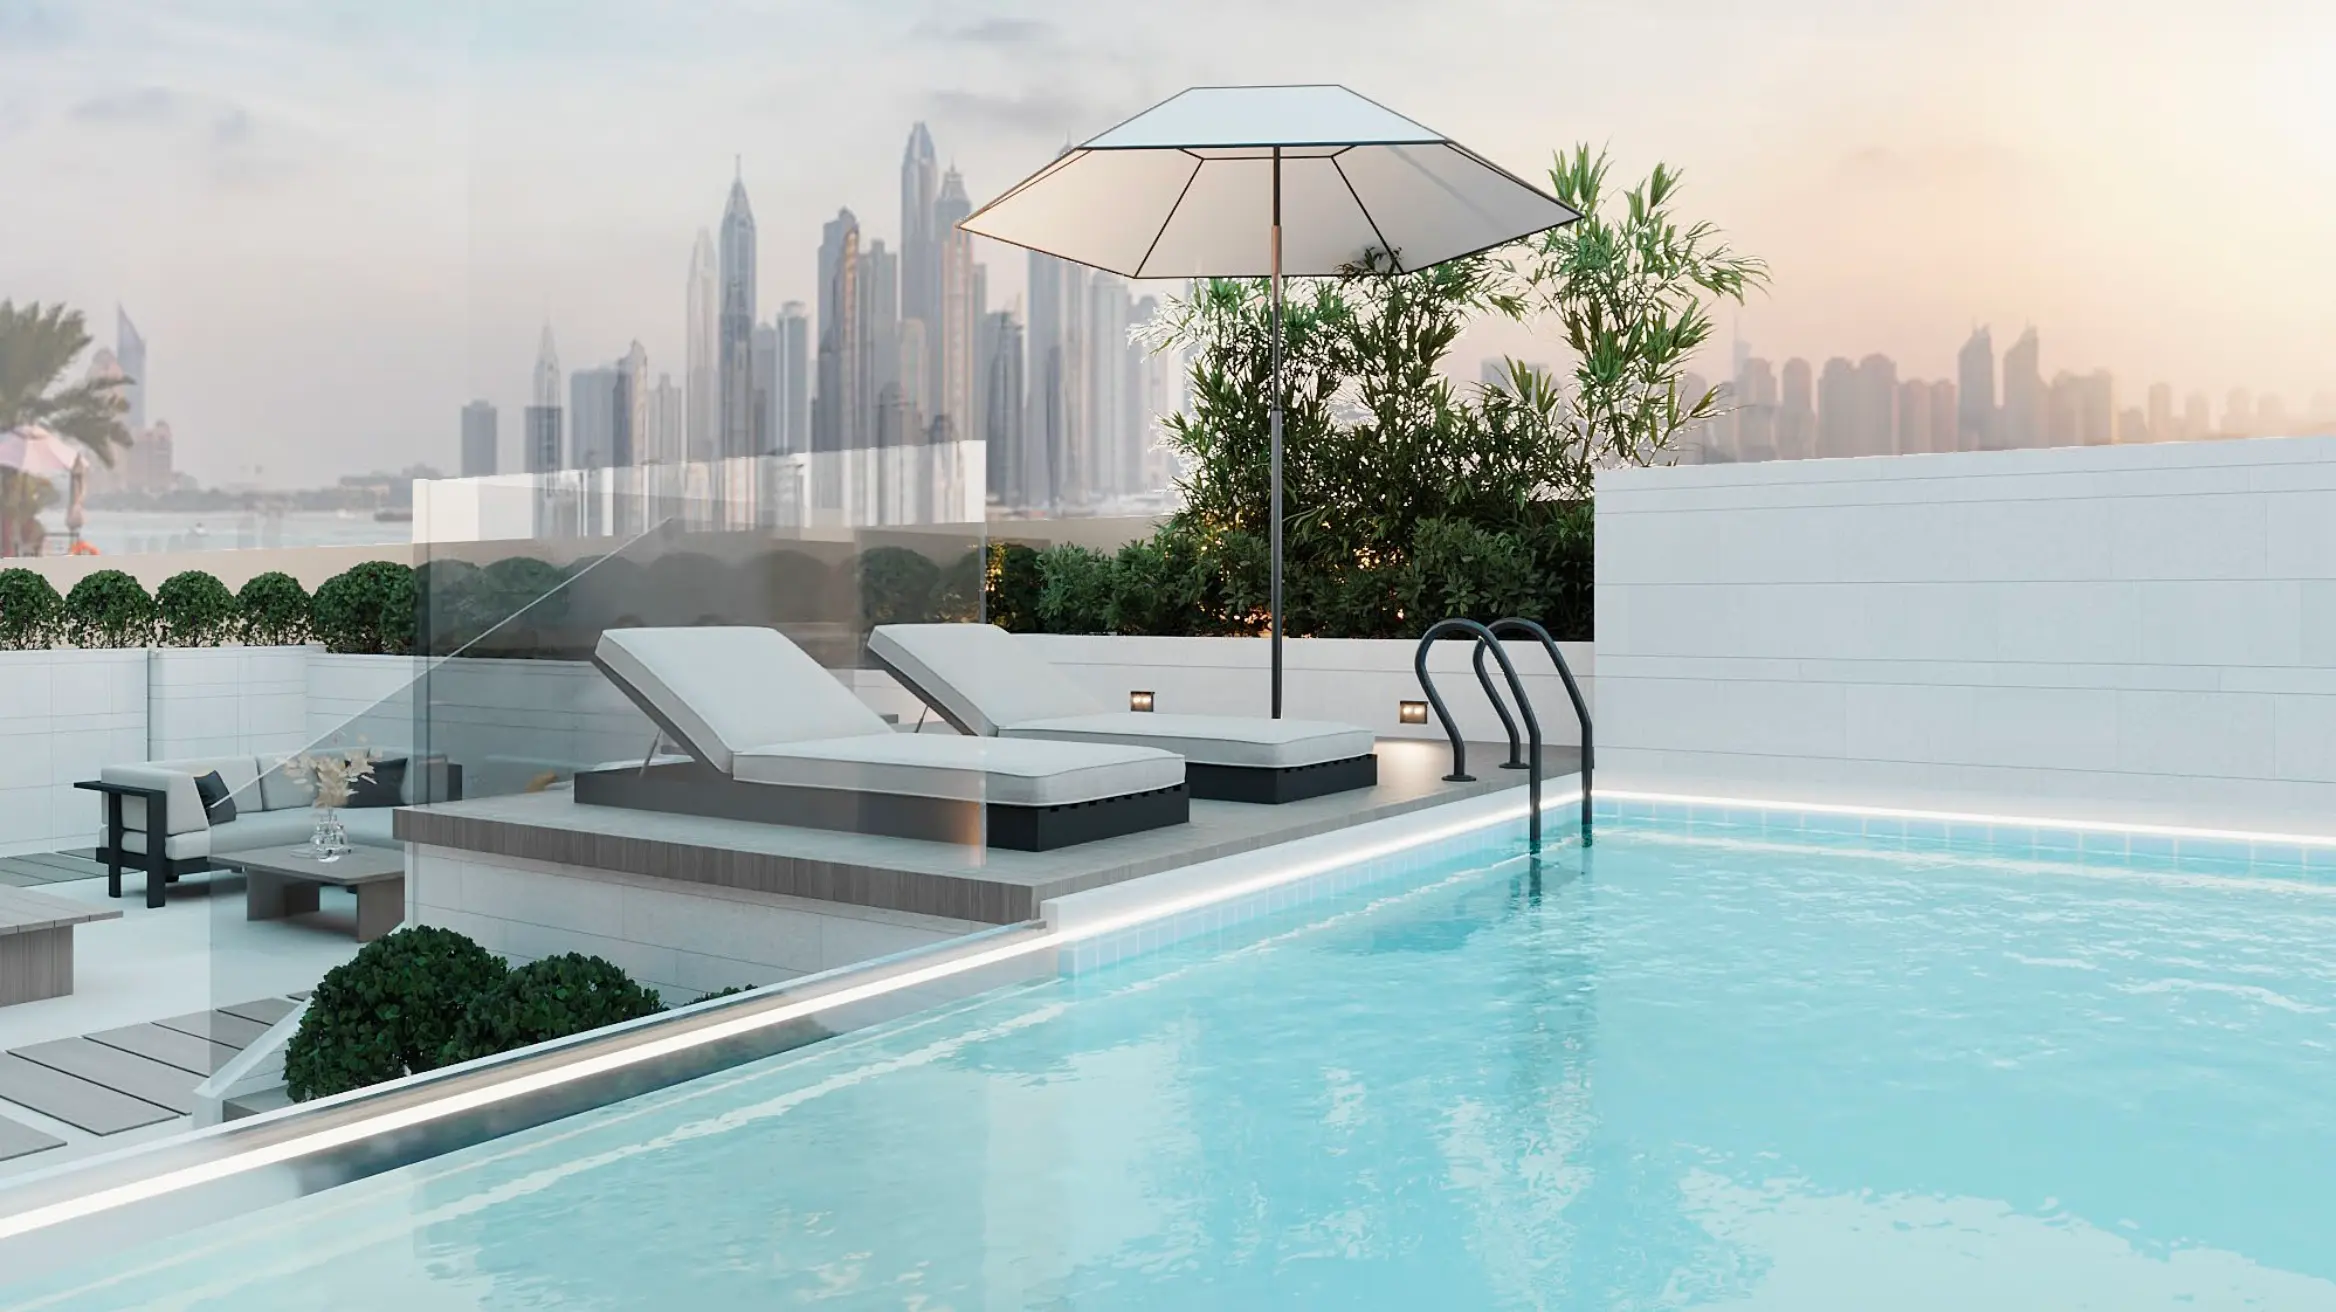
Modern rooftop pool with clear water, two lounge chairs under a large white umbrella, surrounded by plants, with a city skyline in the background.
Serene pool areas and tranquil surroundings offer a private retreat for relaxation, recreation, and moments of calm away from the city’s rhythm.
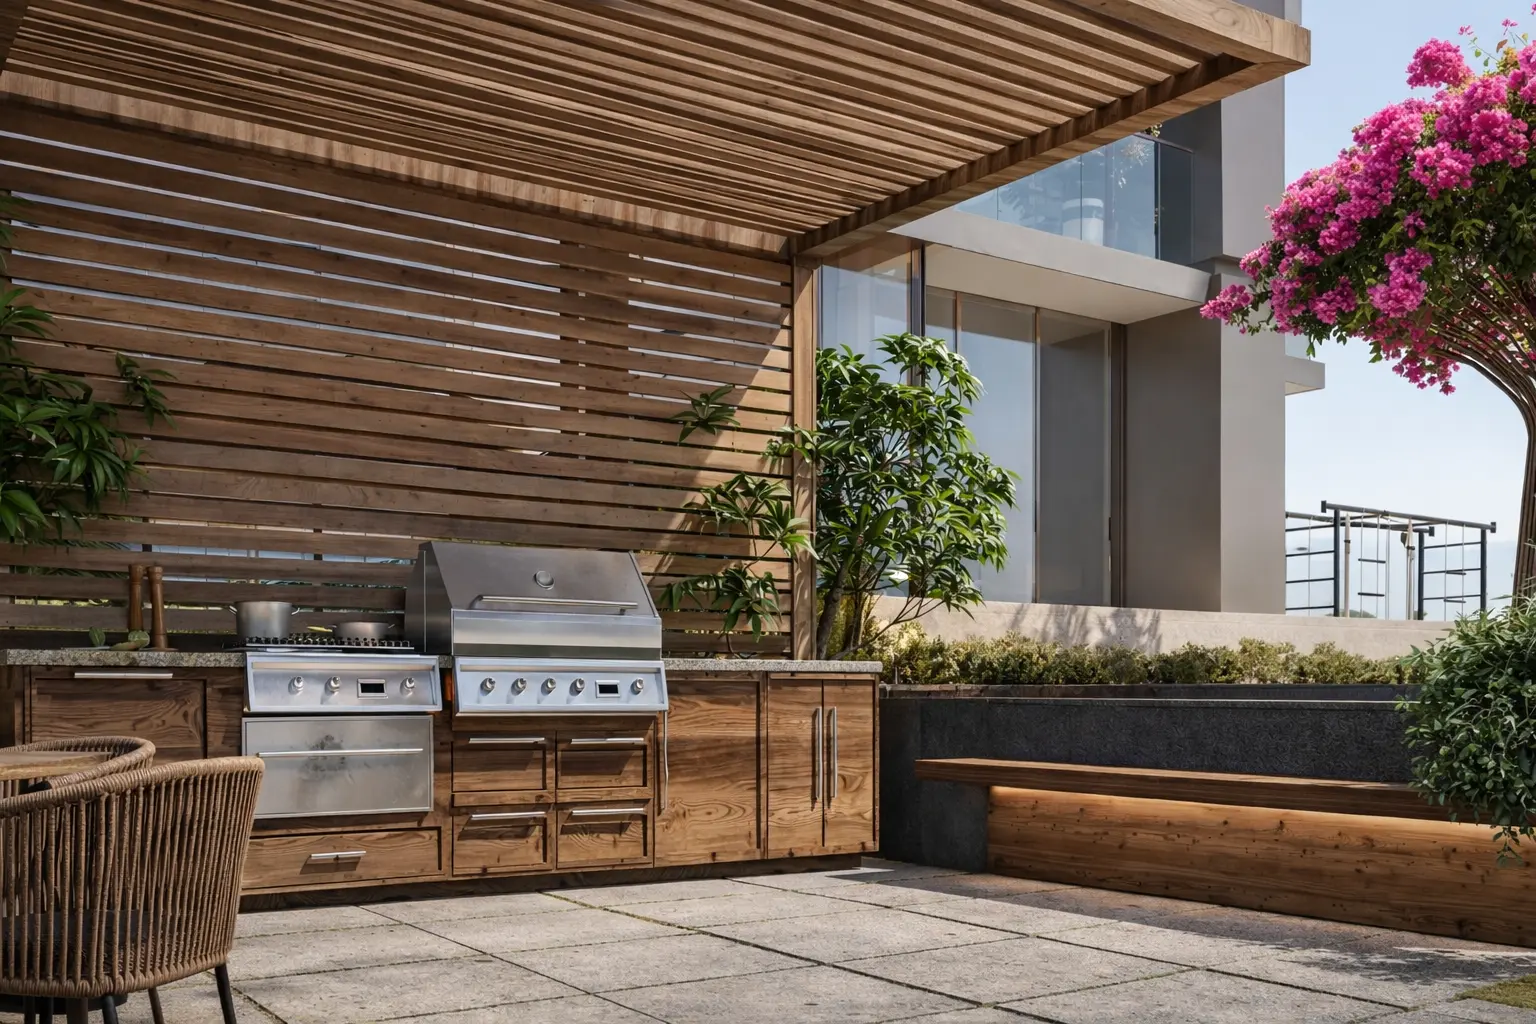
Modern rooftop terrace with wooden curved benches, circular green grass design on gray floor, plants, and glass railing overlooking city buildings.
Stylish outdoor BBQ spaces provide the perfect setting for social gatherings, casual dining, and memorable moments with family and friends.
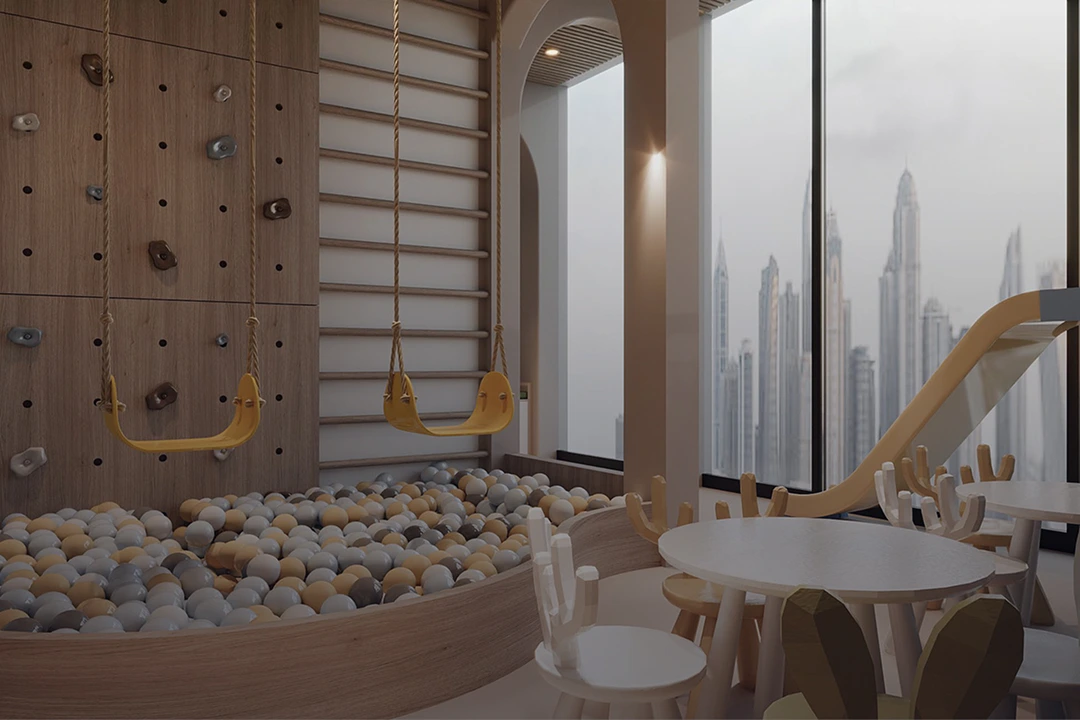
Modern indoor kids playroom with ball pit, two yellow swings, climbing wall, slide, and round tables with chairs, city skyline visible through large windows.
A safe and thoughtfully designed playground where children can explore, play, and grow in a secure and welcoming environment.
Modern hotel lobby with marble floors, white reception desk, artistic ceiling installation, and indoor plants.
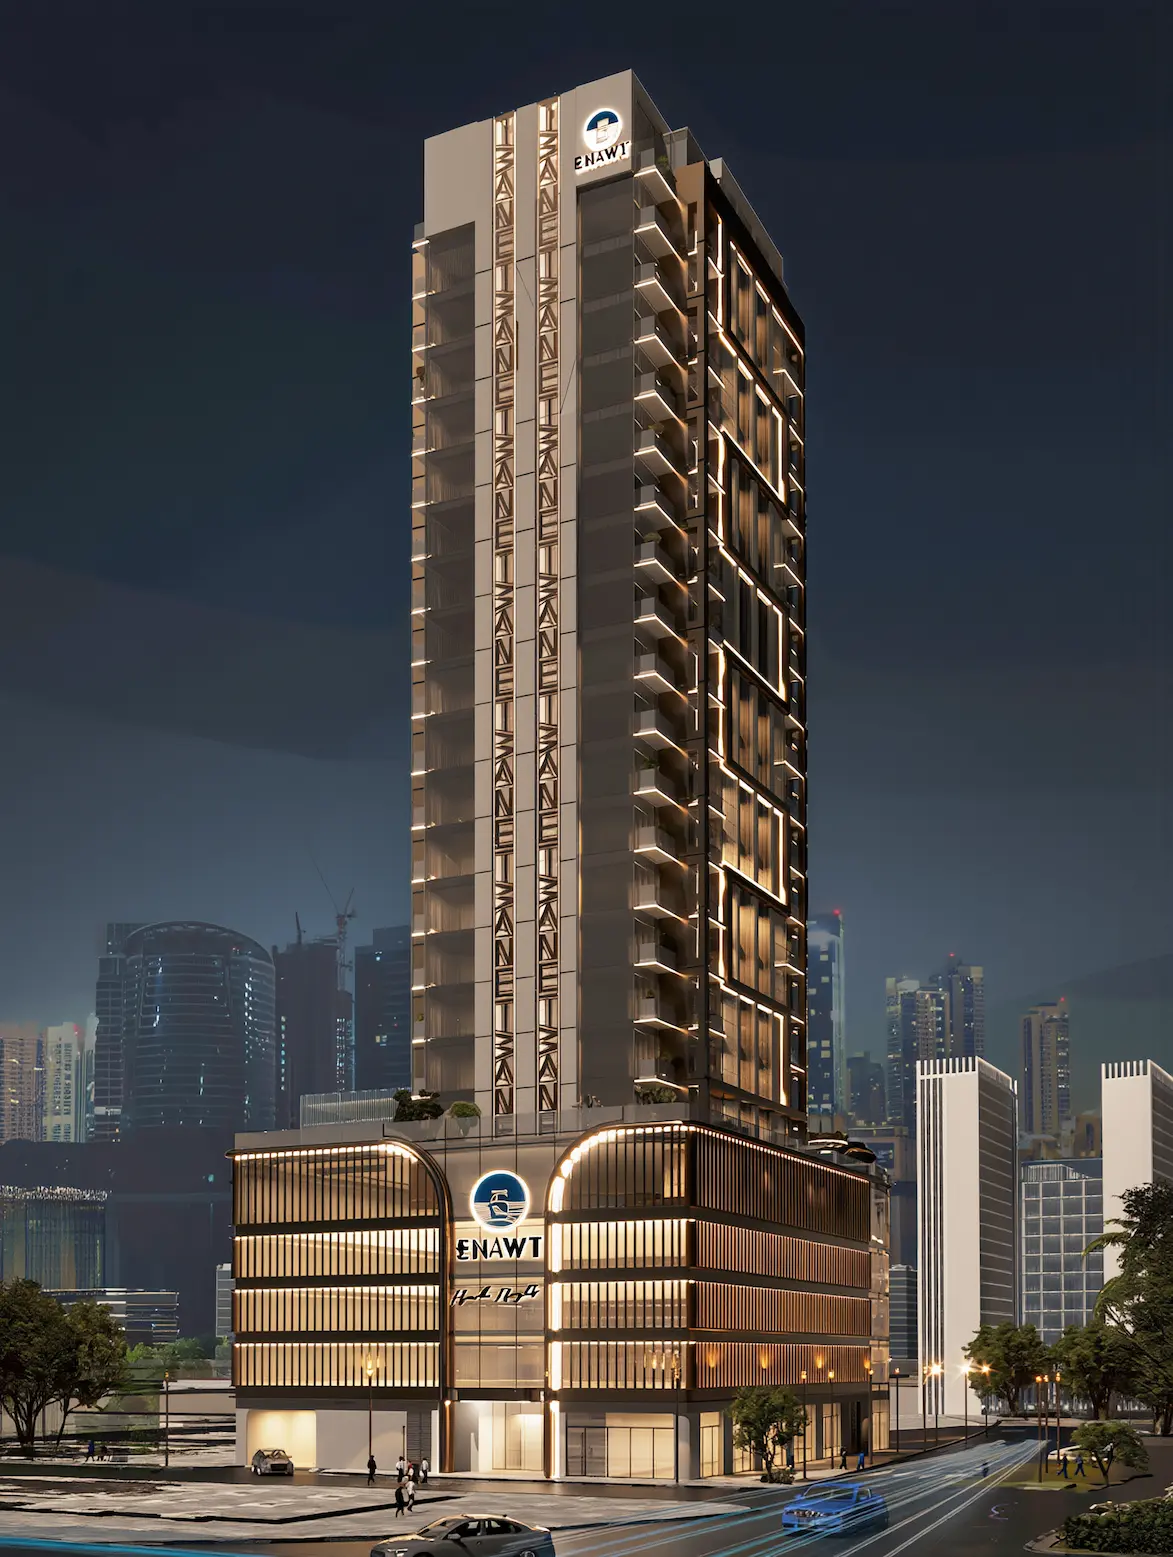
Built with precision and premium materials, the architecture reflects durability, attention to detail, and a commitment to long-lasting quality.
Hearth Heights - Progress

You can see what we are building

We are regularly receiving and posting updates for our project on our website.

Secure Your Position in Dubai’s Future.

We work with a limited number of serious buyers per project. Share your details and a dedicated investment advisor will reach out to walk you through pricing, payment plans, and availability.
Thank you! Your submission has been received!
Oops! Something went wrong while submitting the form.